Leave a Message

By providing your contact information to The Small Team, your personal information will be processed in accordance with The Small Team's Privacy Policy. By checking the box(es) below, you expressly consent to receive marketing or promotional real estate communication from The Small Team in the manner selected by you. For SMS text messages, message frequency varies. Message and data rates may apply. Consent is not a condition of purchase of any goods or services. You may opt out of receiving further communications from The Small Team at any time. To opt out of receiving SMS text messages, reply STOP to unsubscribe. SMS text messaging is subject to our Terms of Use.

Thank you for your message. We will be in touch with you shortly.

Explore Our Properties

Property Description

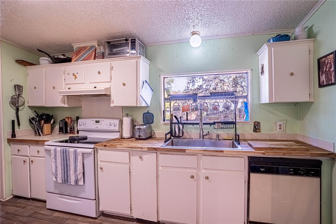
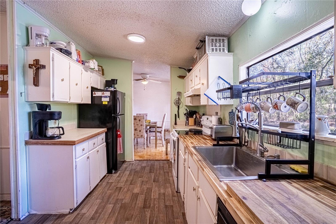
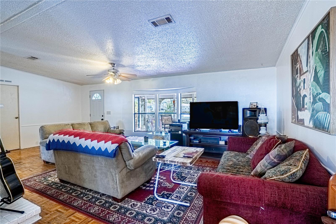
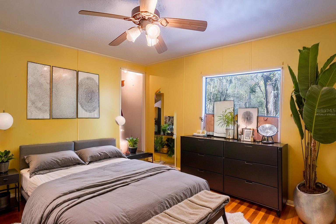
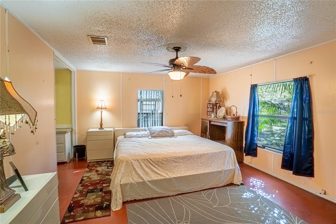
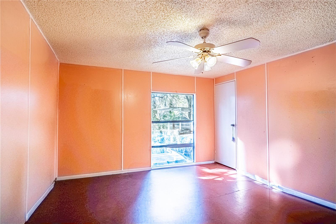
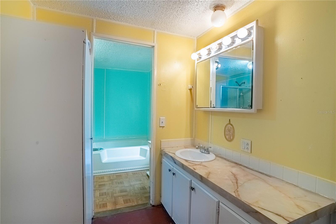
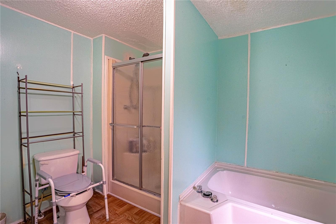
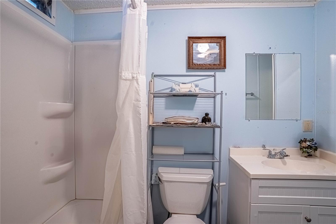
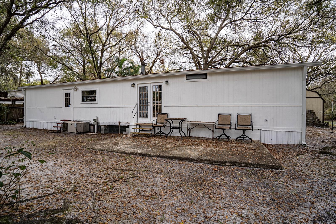
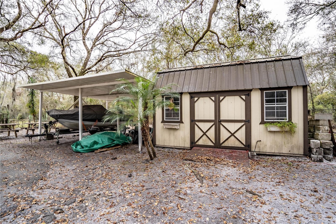
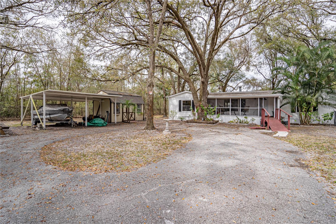
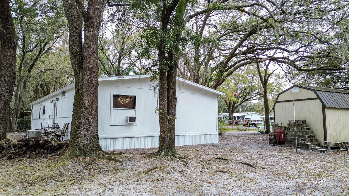
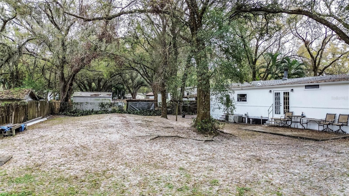
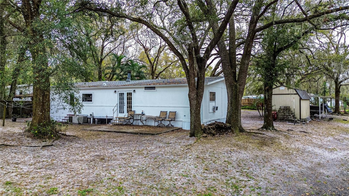
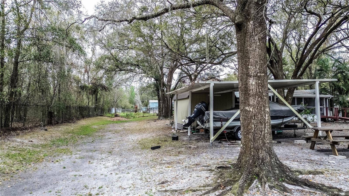
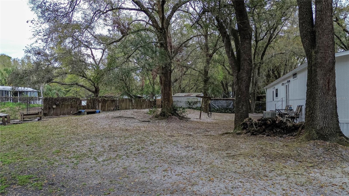
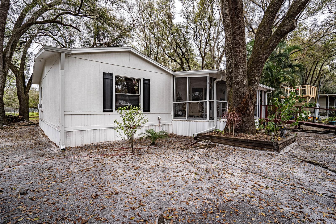
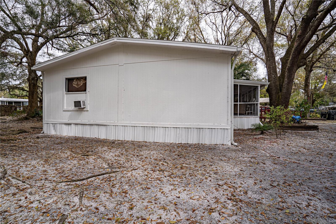
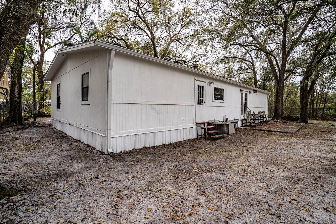
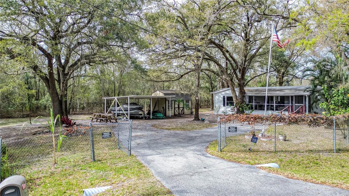
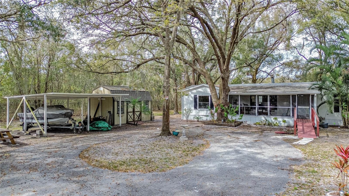
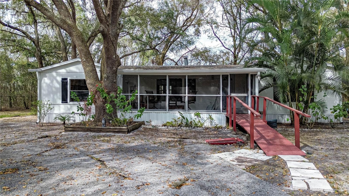
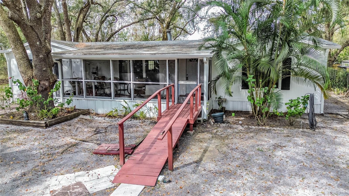
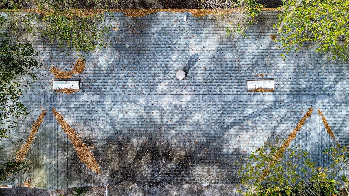
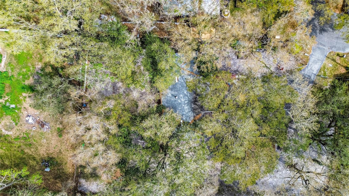
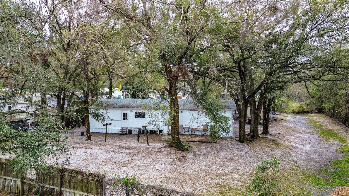
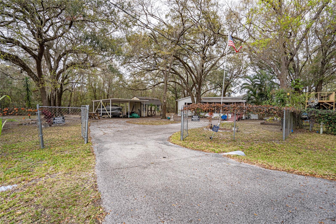
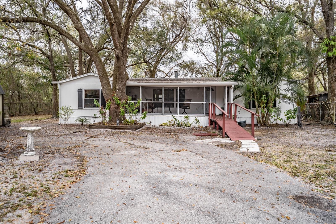
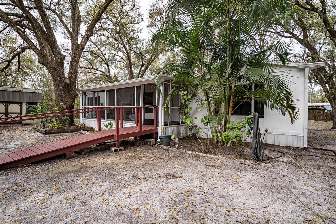
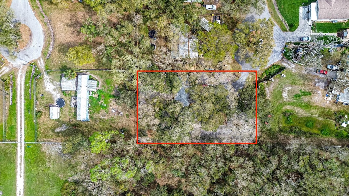
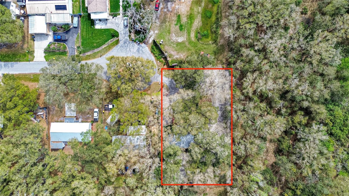
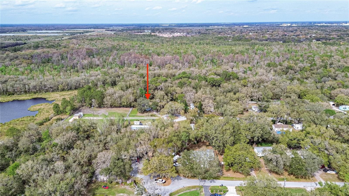
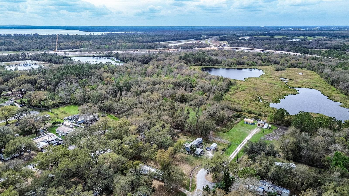
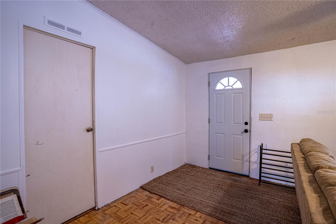
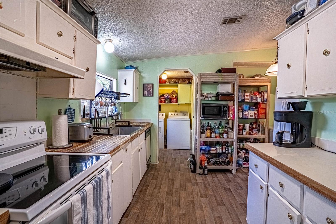
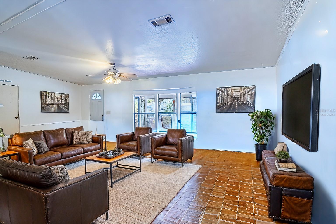
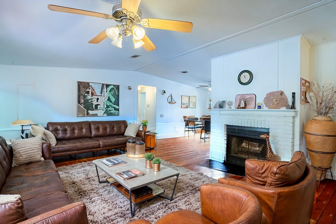
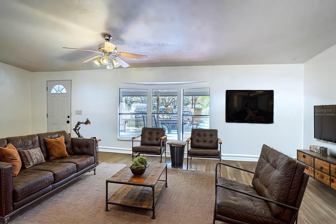
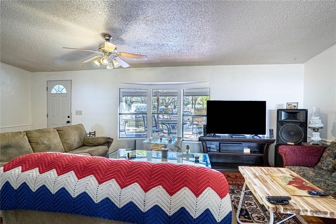
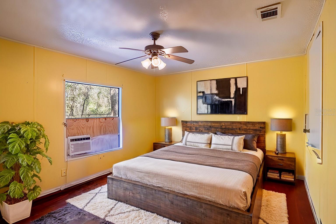
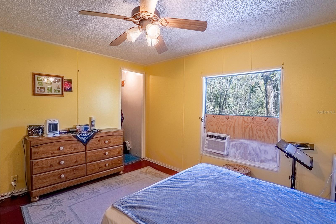
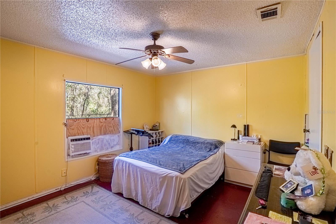
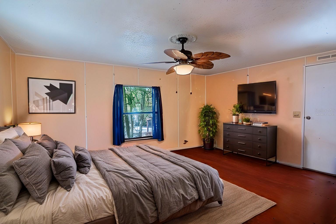
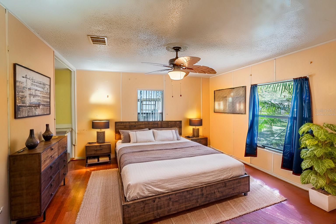
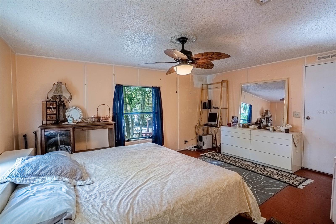
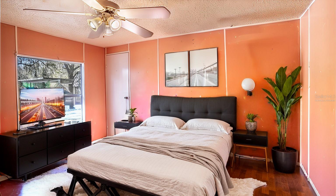
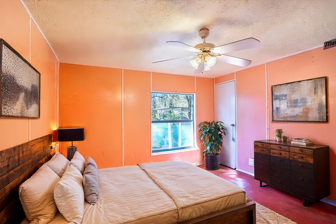
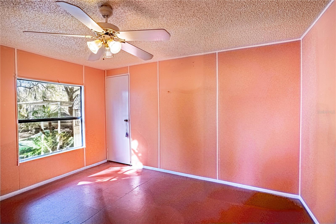
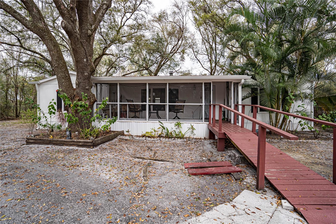
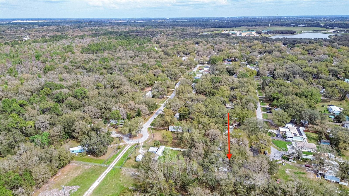
Welcome to this charming 3-bedroom, 2-bathroom home nestled on a secluded oversized lot, offering both privacy and space. Recent updates throughout make this home move-in ready, including a newer roof and stylish new flooring. The property features a convenient circular driveway, a 2-car carport, and an accessibility ramp, providing easy access for all.

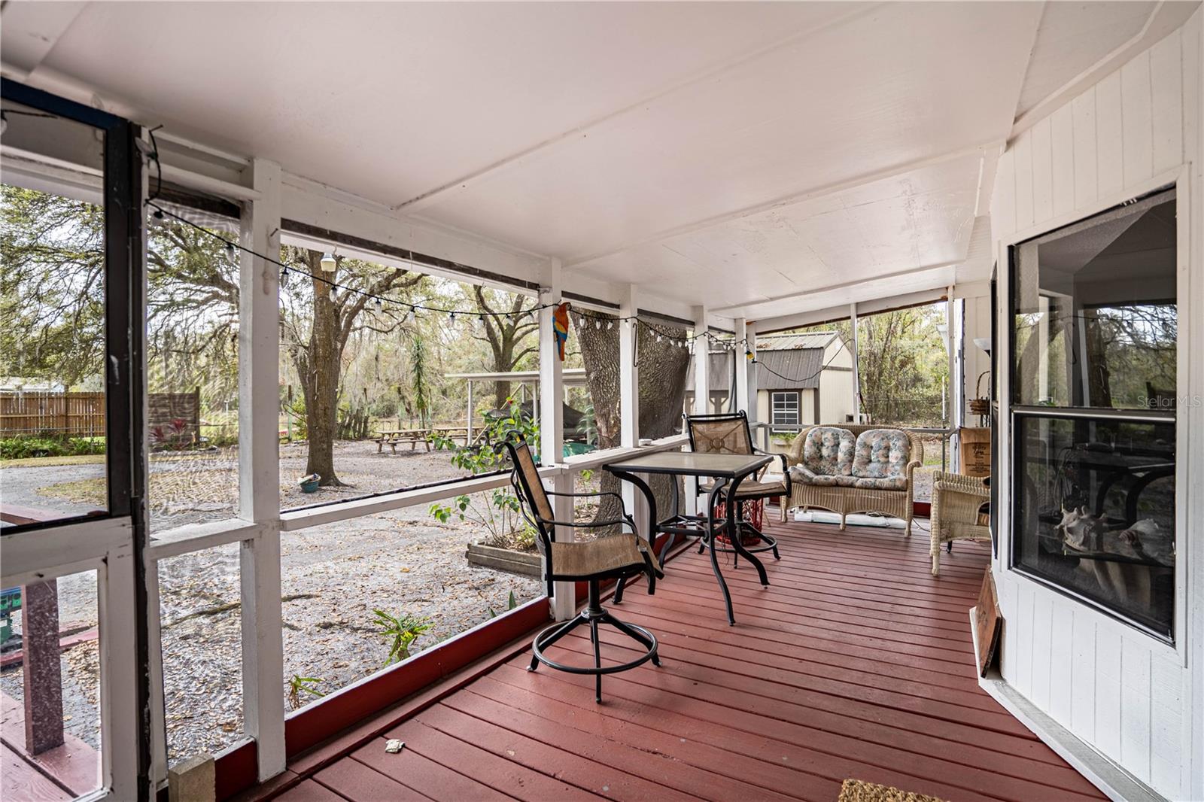
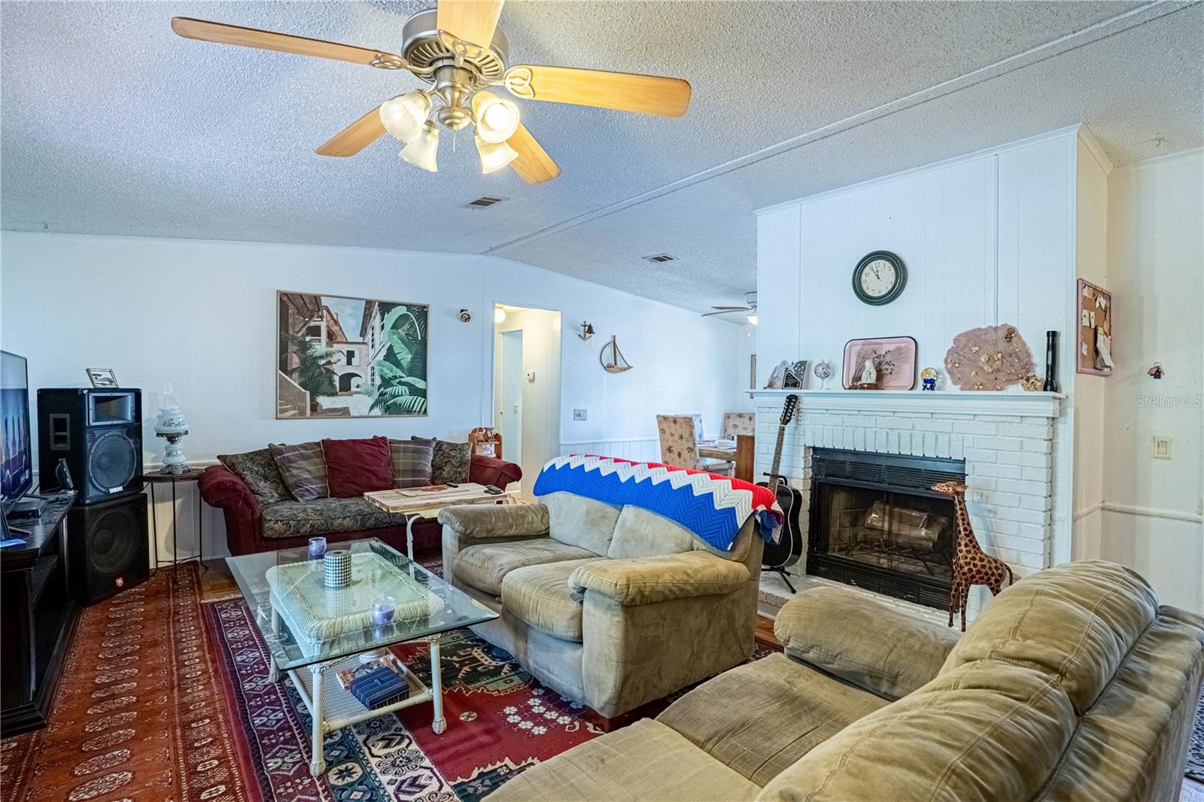
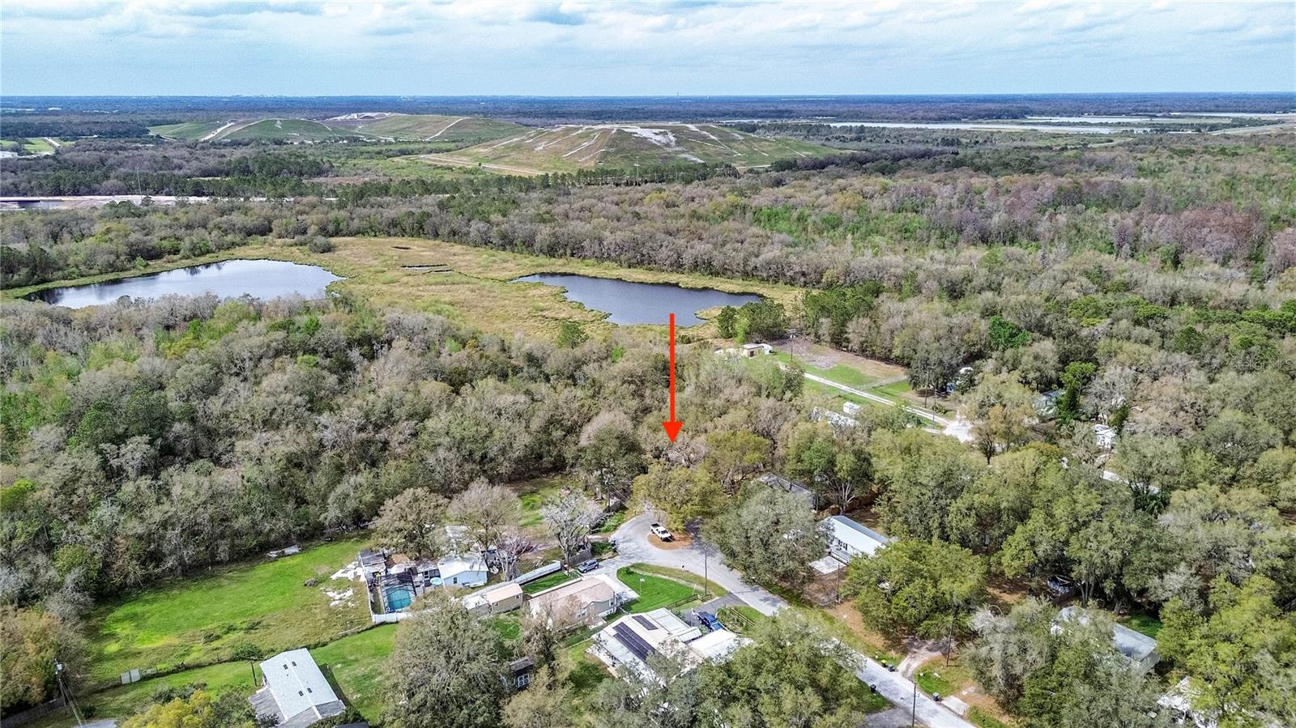
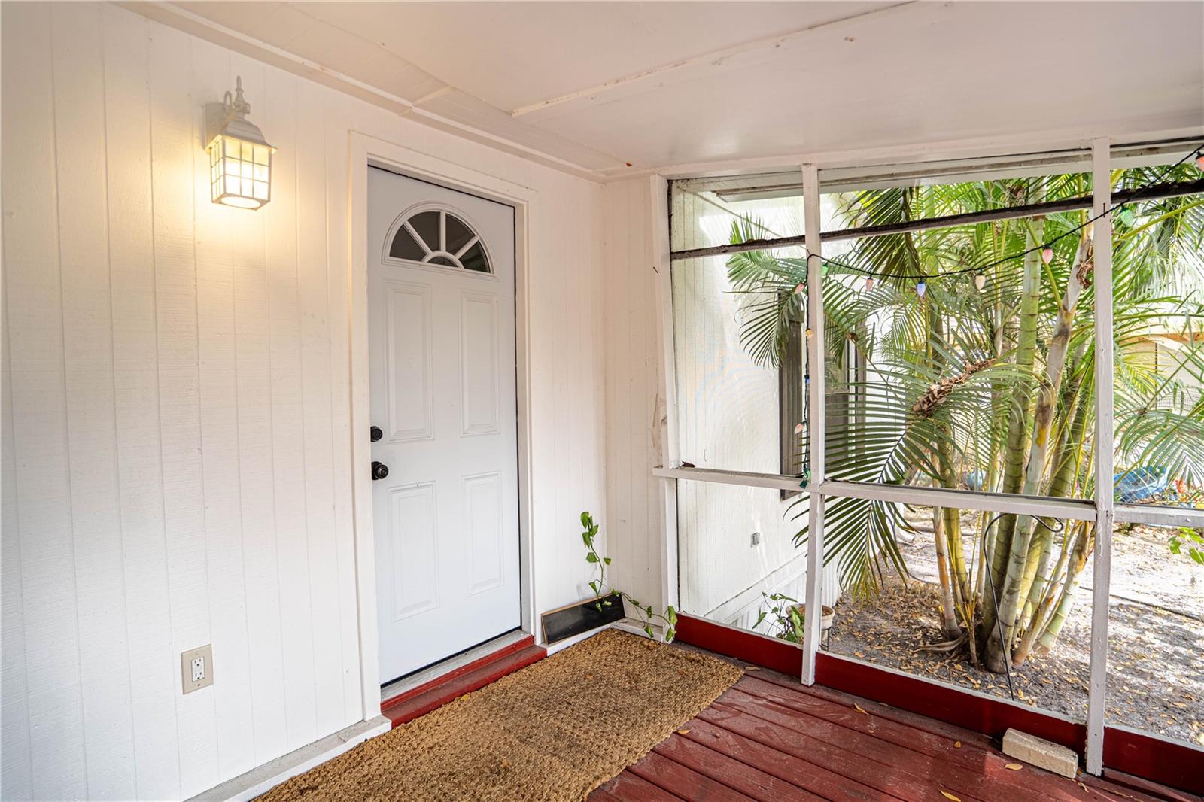
Enjoy peaceful mornings or evenings on the screened-in front porch, or cozy up by the inviting fireplace in the spacious living room. The fenced-in yard provides a secure space for pets or outdoor activities, and the mature landscaping adds to the tranquil setting. Additionally, a shed is perfect for extra storage or hobbies. This home offers a blend of comfort and functionality, all while being surrounded by nature. Don't miss the opportunity to make this peaceful retreat yours!
Overview

Property Status
Sold
Date Sold
May 29, 2025
Lot Size
0.46 Acres
MLS ID
P4933871
Property Type
Manufactured-Mobile
Year Built
1989

Features & Amenities

Total Area
1,650 Sq.Ft.
Neighborhood
Eloise Pointe Estates
View Description
Trees/Woods
Stories
1
Water Source
Public
Utilities
Cable Connected, Electricity Connected, Phone Available, Water Connected
Roof
Shingle
Lot Features
Cul-De-Sac
Parking
Covered, Driveway
Heat Type
Central, Electric, Heat Pump
Air Conditioning
Central Air
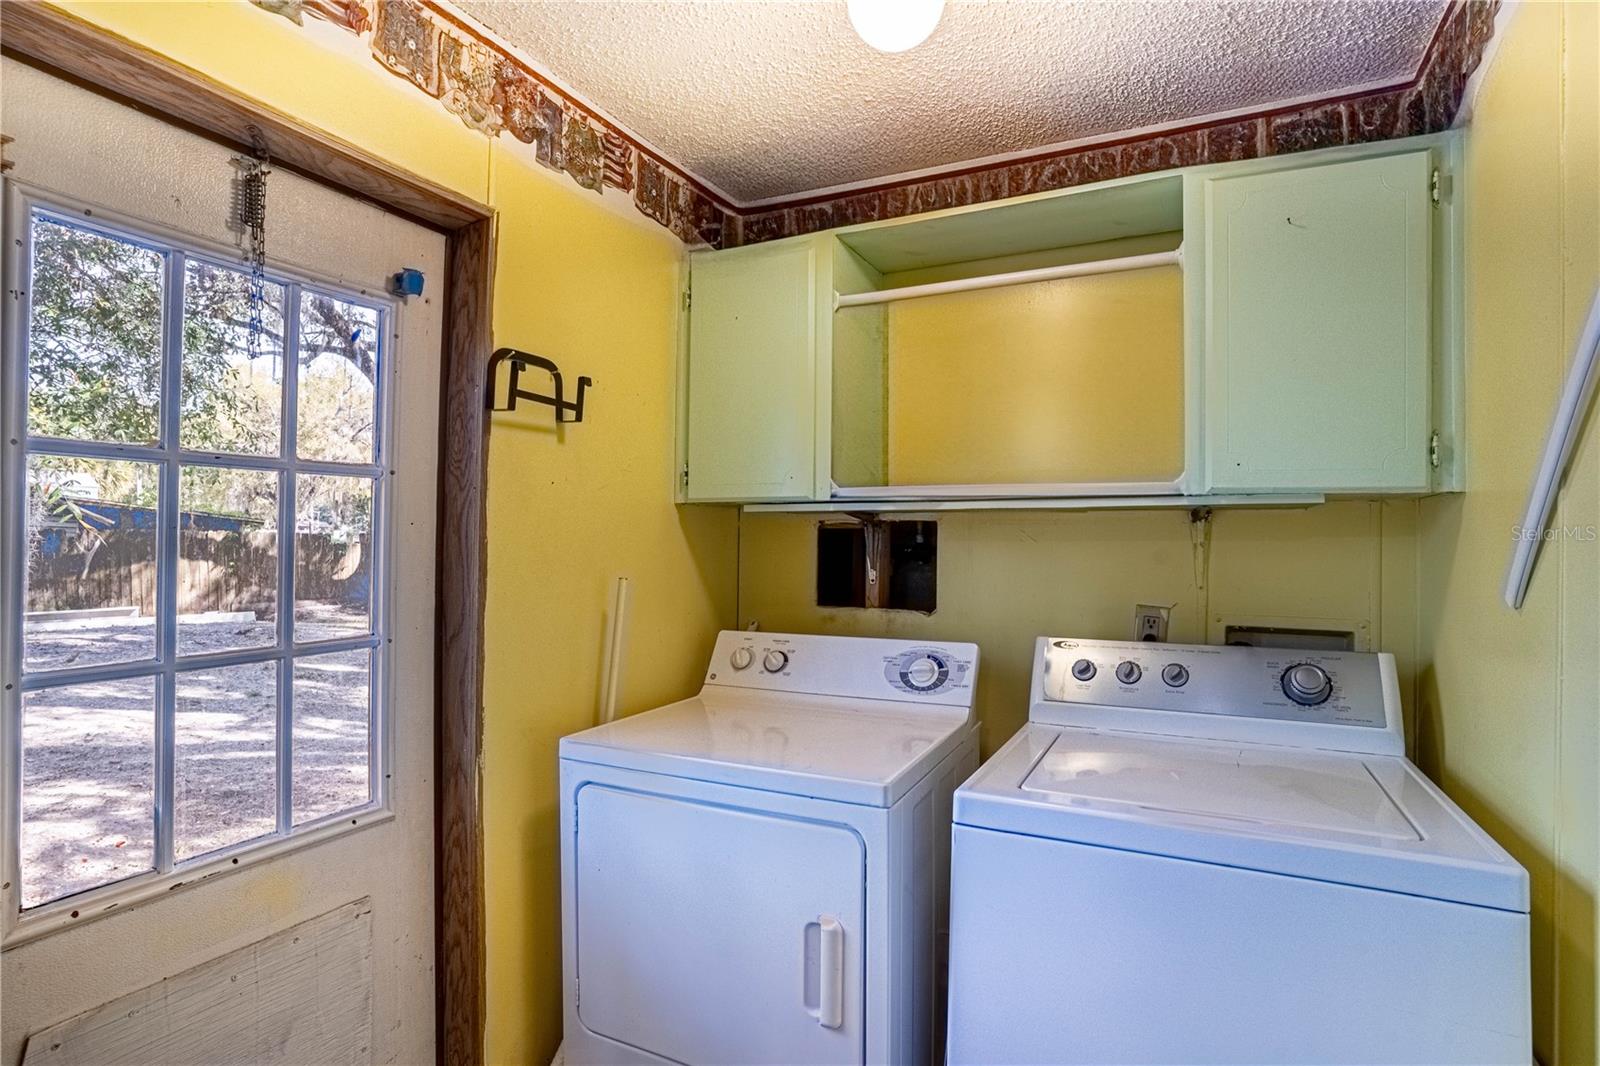
Laundry Room
Inside
Fireplace
Living Room
Appliances
Dishwasher, Microwave, Range, Refrigerator
Other Interior Features
Ceiling Fans(s), High Ceilings, Kitchen/Family Room Combo, Living Room/Dining Room Combo, Open Floorplan, Primary Bedroom Main Floor, Solid Surface Counters, Split Bedroom, Thermostat, Vaulted Ceiling(s), Walk-In Closet(s)
Sewer
Septic Tank
Substructure
Crawlspace
Disability Features
Accessible Approach with Ramp
Other Exterior Features
Garden, Rain Gutters, Storage
Sales Price
$175,000
Real Estate Tax
$1,037/yr

Downloads

428 GARRETT RIDGE CT

Schedule a Tour

We would love to help you see this beautiful home! As a full-service brokerage, we can help you tour. Please submit an offer, and answer questions about the buying process.
By providing your contact information to The Small Team, your personal information will be processed in accordance with The Small Team's Privacy Policy. By checking the box(es) below, you expressly consent to receive marketing or promotional real estate communication from The Small Team in the manner selected by you. For SMS text messages, message frequency varies. Message and data rates may apply. Consent is not a condition of purchase of any goods or services. You may opt out of receiving further communications from The Small Team at any time. To opt out of receiving SMS text messages, reply STOP to unsubscribe. SMS text messaging is subject to our Terms of Use.

Thank you

for your interest in 428 GARRETT RIDGE CT, WINTER HAVEN, FL 33880

428 GARRETT RIDGE CT
Navigate
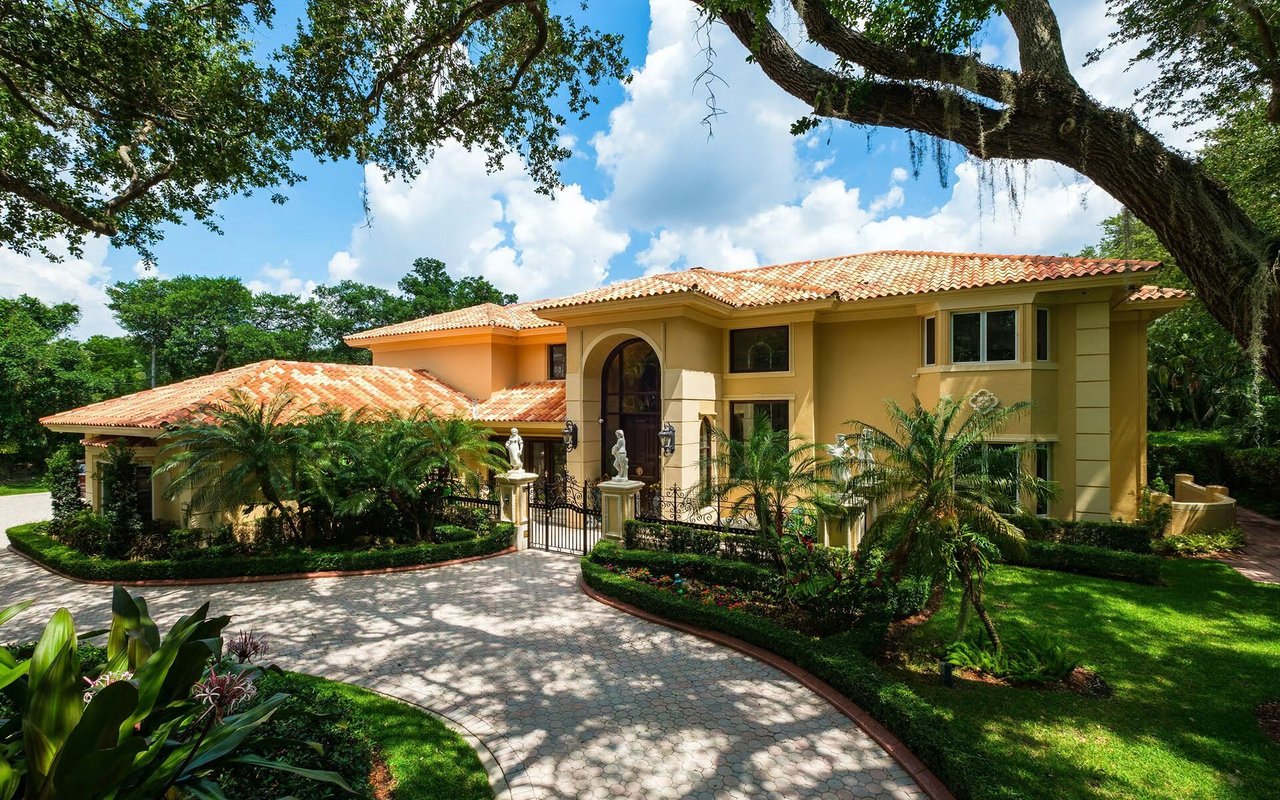
Tan stucco home with a terracotta tile roof, arched entrance, and curved paver driveway.

Explore Eloise Pointe Estates

read more
428 GARRETT RIDGE CT
explore in 3d

I'm Interested In

428 GARRETT RIDGE CT

or
  • CallDavid Small

    License #3319175

    (407) 904-8831
  • Browse Our

    Featured Properties

    Explore our active properties below or contact us to schedule a private showing.

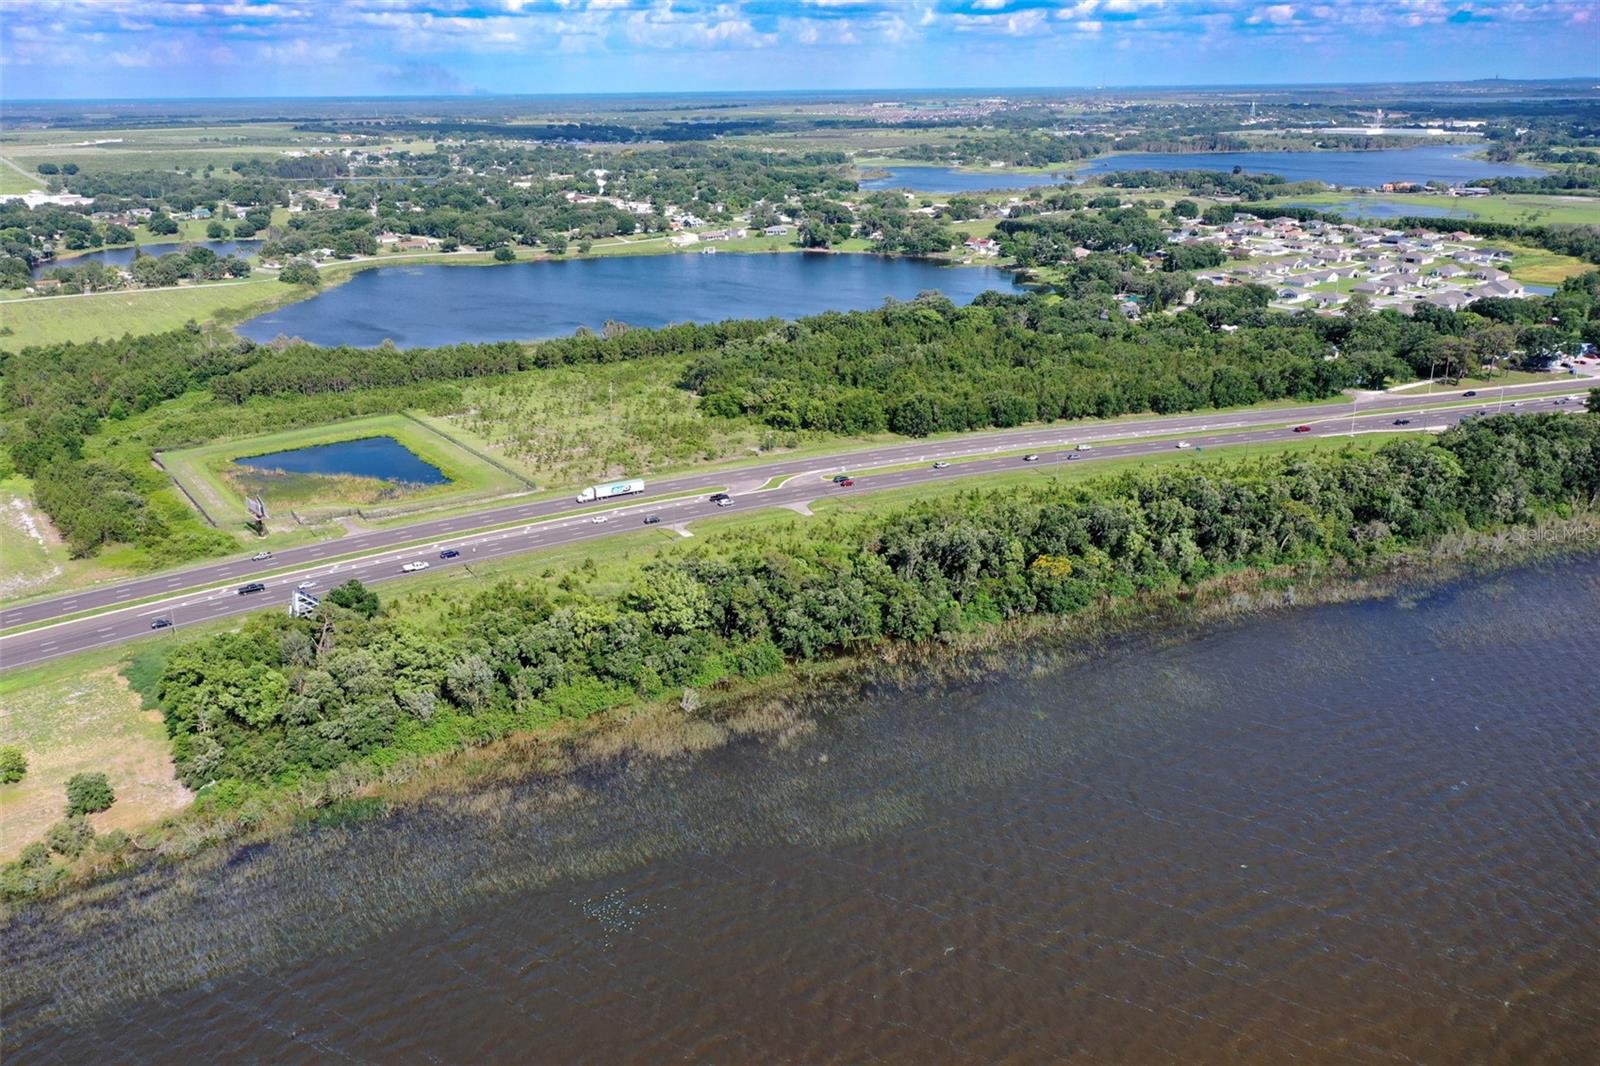
    • Aerial neighborhood view with homes, lakes, wetlands, and a divided highway. Active Under Contract

      $3,000,000

      30446 US HWY 27, LAKE HAMILTON, FL 33851

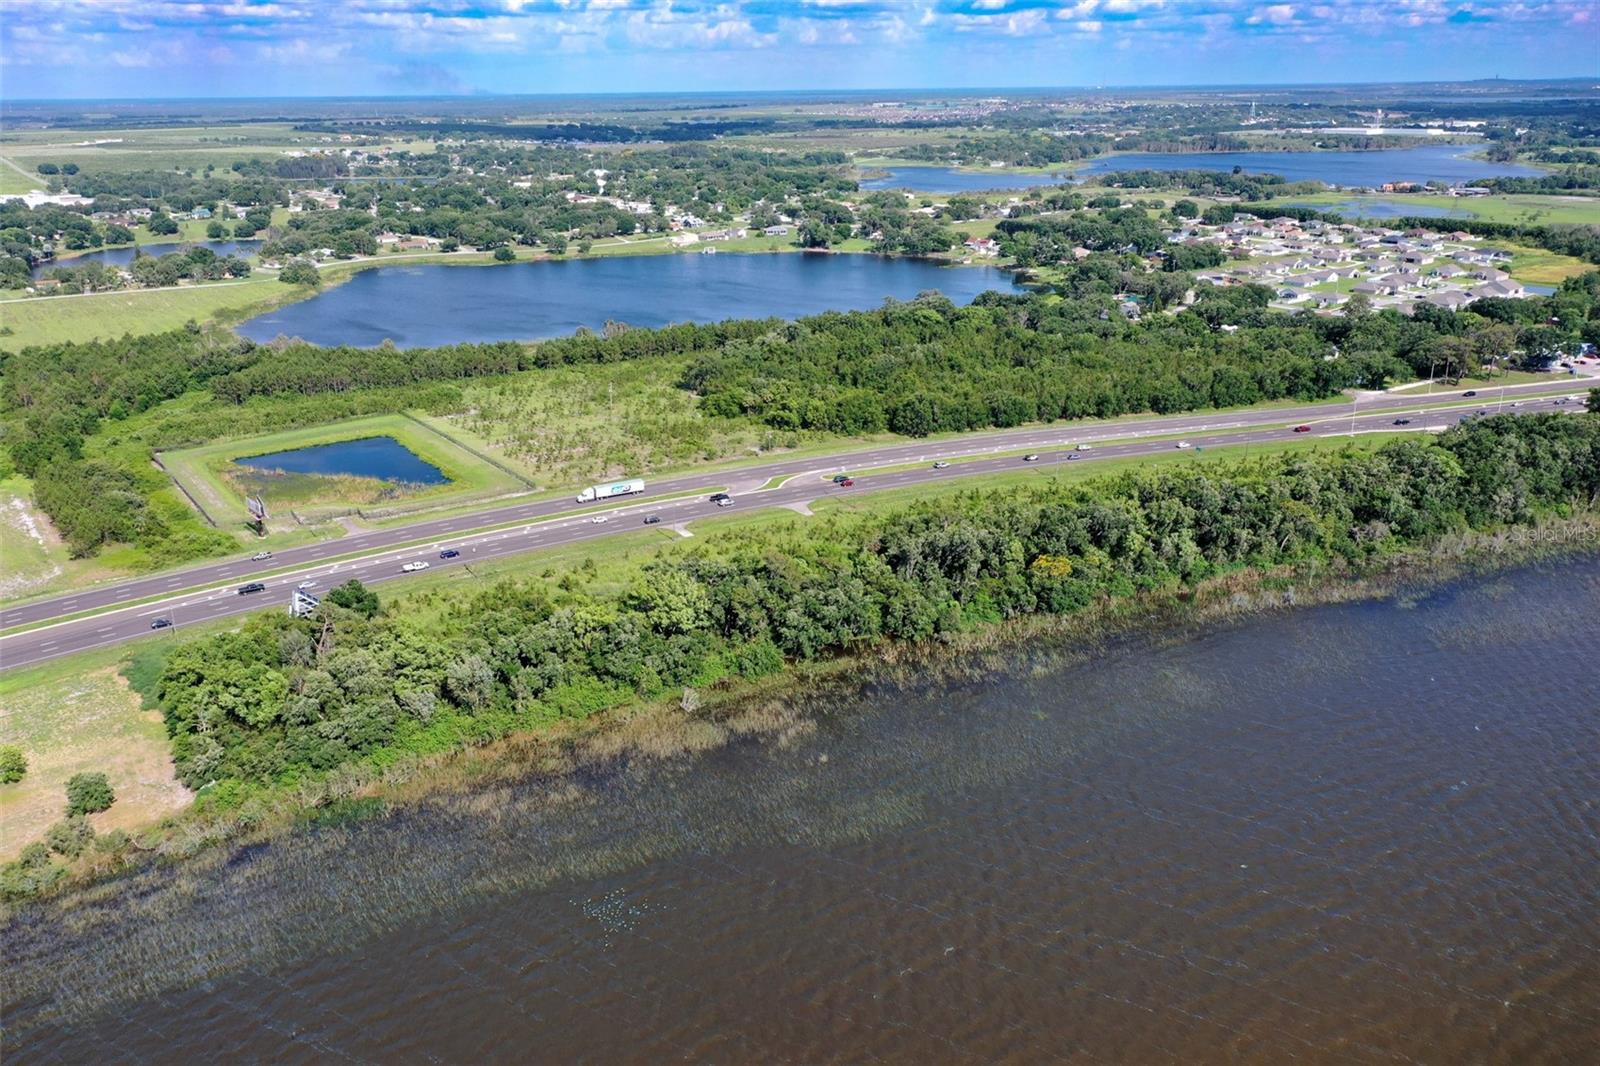
    • Aerial view of a highway beside wetlands and a lake, with residential neighborhoods beyond. Active Under Contract

      $1,200,000

      US HWY 27, LAKE HAMILTON, FL 33851

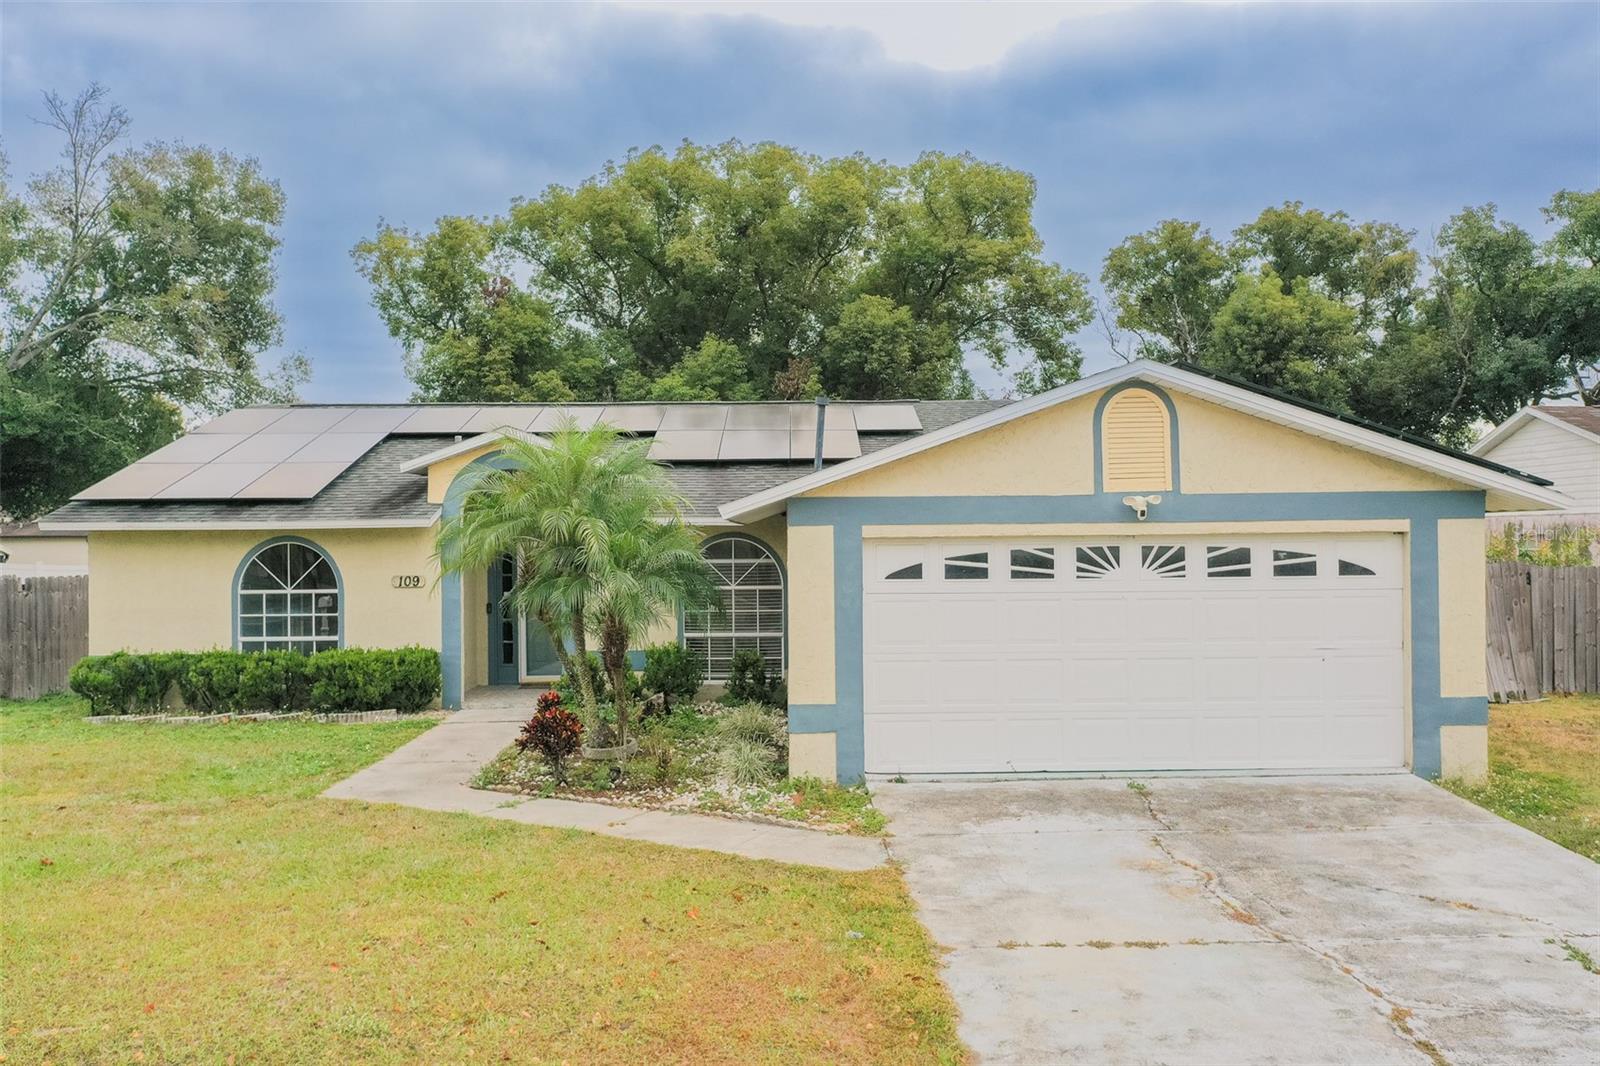
    • Single-story yellow and blue home with solar panels, arched windows, and a two-car garage. For Sale

      $239,500

      109 REBECCA DR NE, WINTER HAVEN, FL 33881

      • 3 Beds
      • 2 Baths
      • 1,560 Sq.Ft.
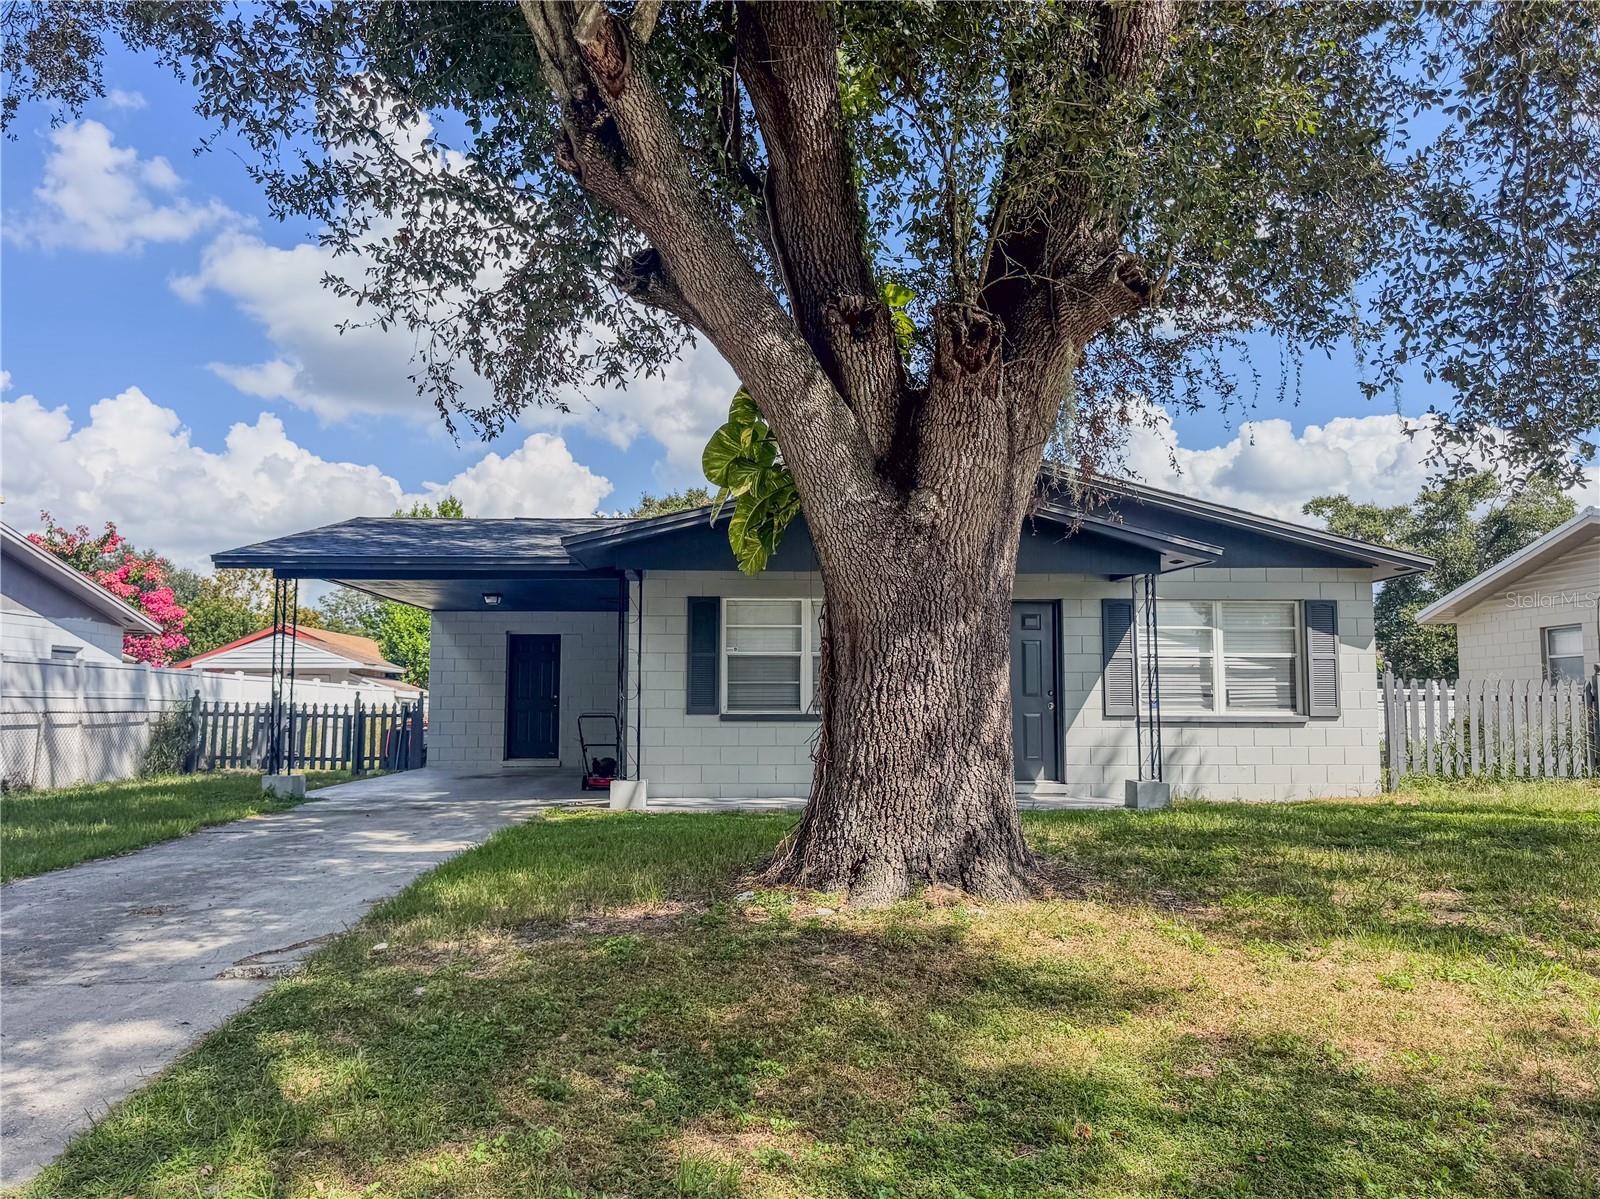
    • Single-story home behind a large mature tree, with a driveway and picket fences. For Sale

      $220,000

      602 TAYLOR BLVD, WINTER HAVEN, FL 33880

      • 3 Beds
      • 2 Baths
      • 1,242 Sq.Ft.
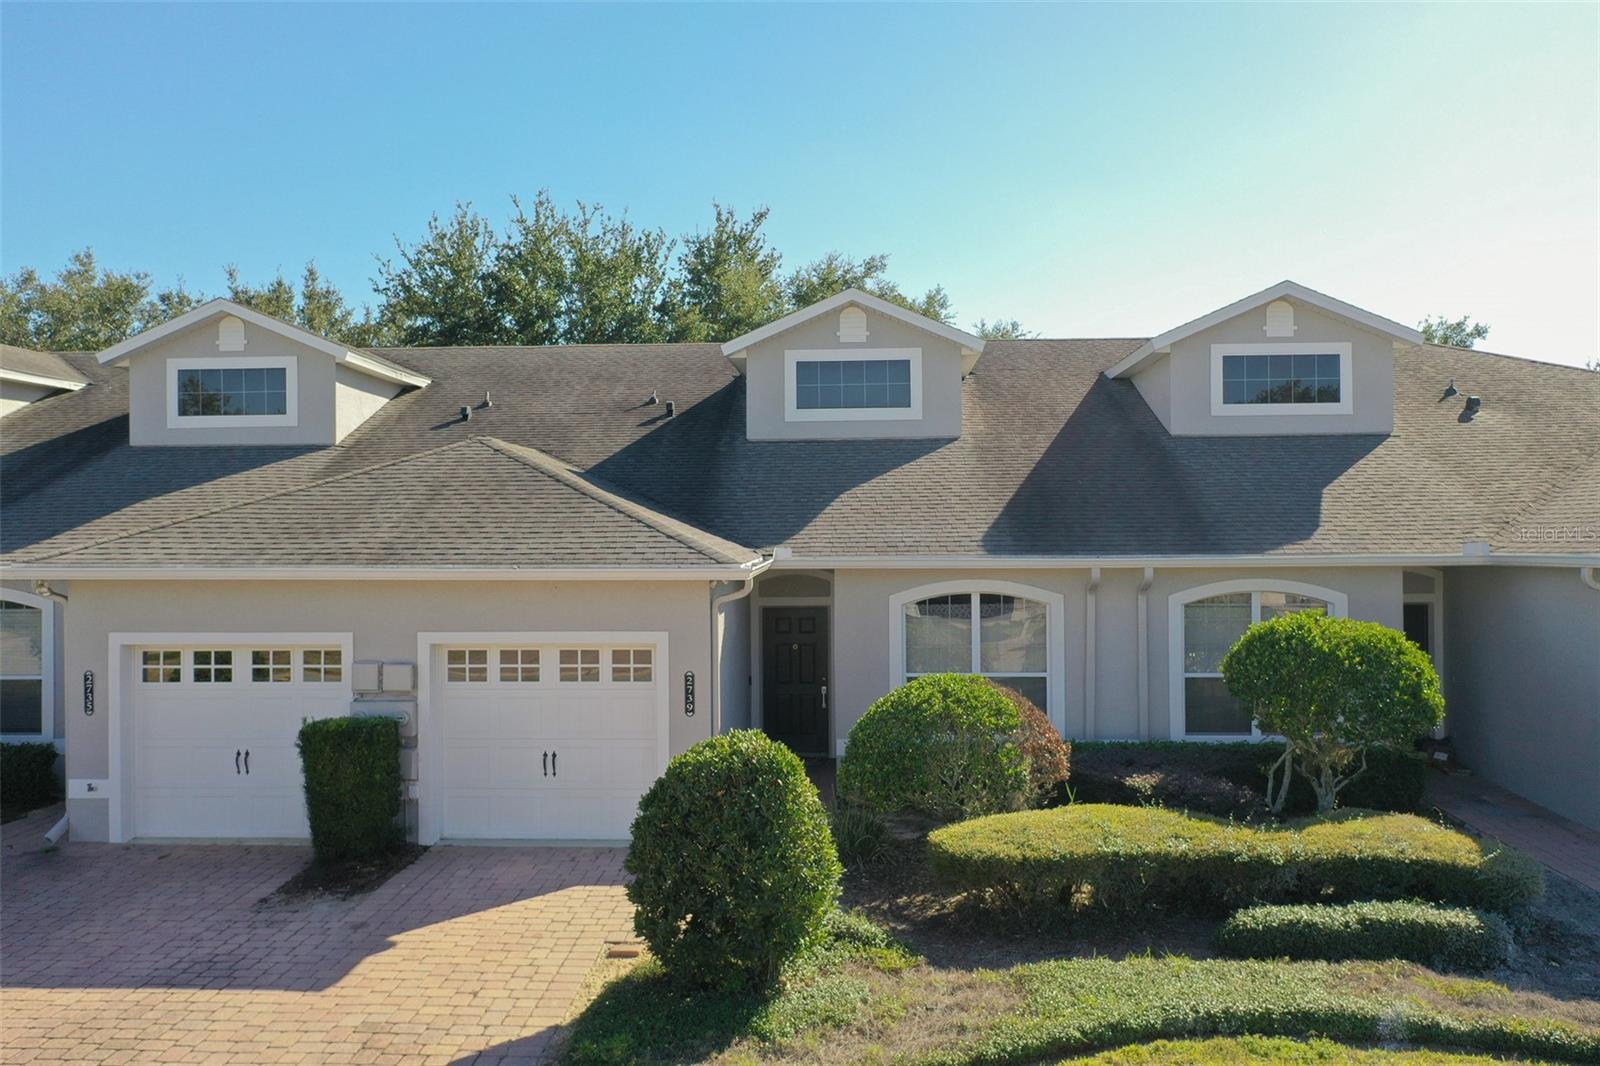
    • Gray attached home with three roof dormers, two garage doors, and neatly trimmed front landscaping. For Sale

      $214,000

      2739 RUTLEDGE CT, WINTER HAVEN, FL 33884

      • 3 Beds
      • 2 Baths
      • 1,419 Sq.Ft.
    View All

    Follow Us On Instagram