Leave a Message

By providing your contact information to The Small Team, your personal information will be processed in accordance with The Small Team's Privacy Policy. By checking the box(es) below, you expressly consent to receive marketing or promotional real estate communication from The Small Team in the manner selected by you. For SMS text messages, message frequency varies. Message and data rates may apply. Consent is not a condition of purchase of any goods or services. You may opt out of receiving further communications from The Small Team at any time. To opt out of receiving SMS text messages, reply STOP to unsubscribe. SMS text messaging is subject to our Terms of Use.

Thank you for your message. We will be in touch with you shortly.

Explore Our Properties

Property Description

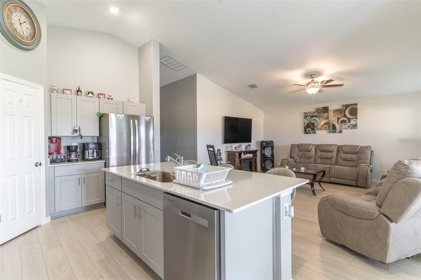
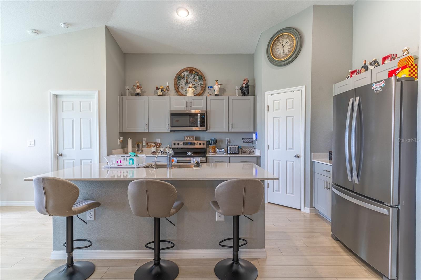
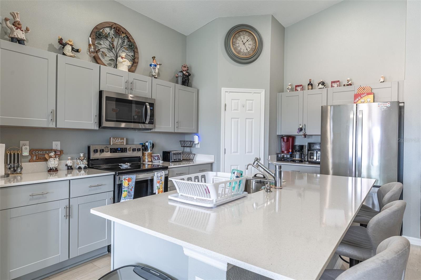
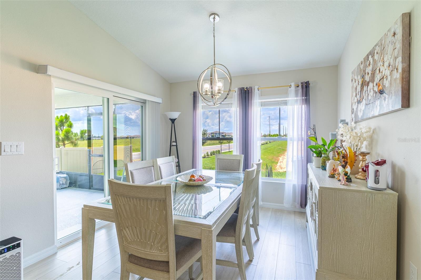
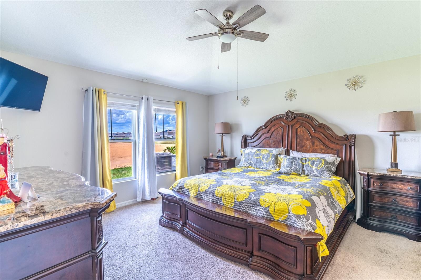
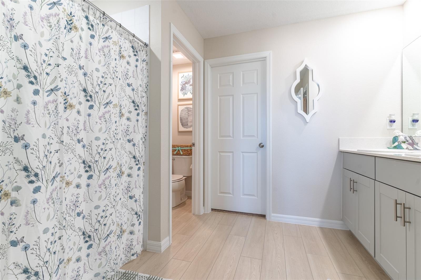
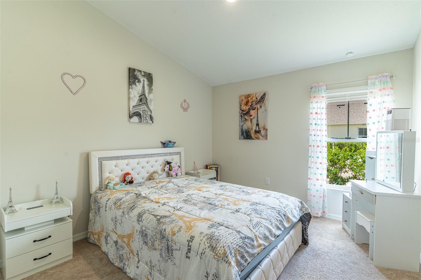
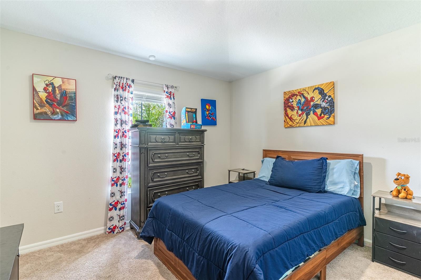
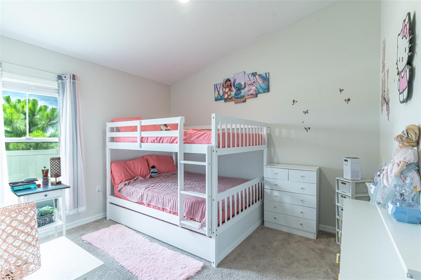
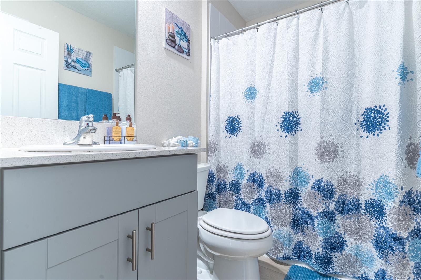
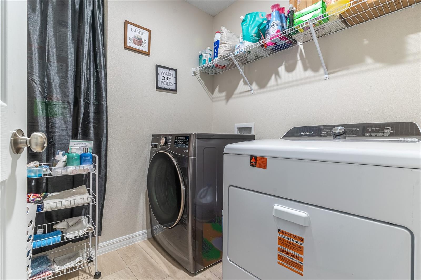
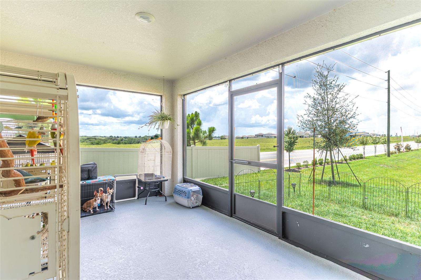
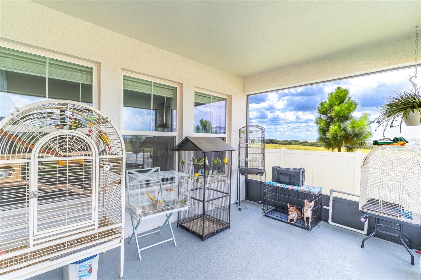
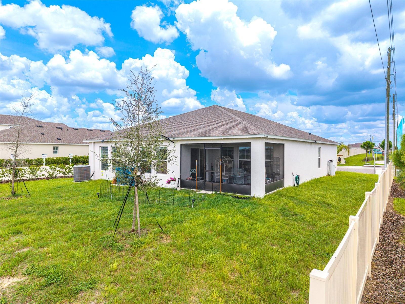
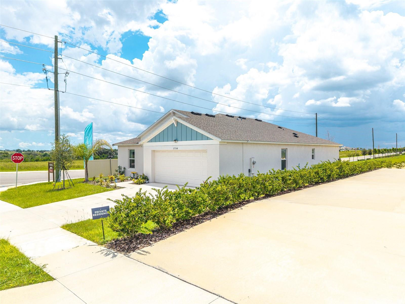
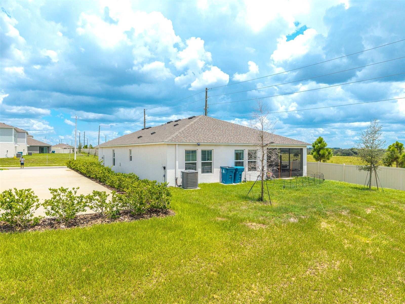
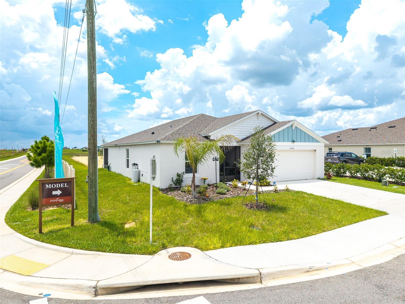
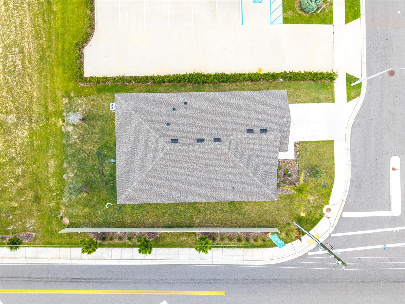
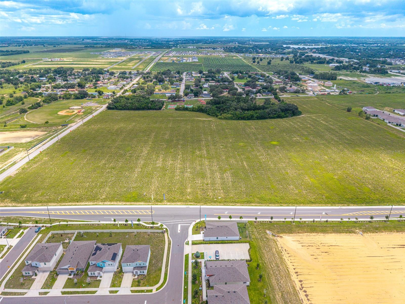
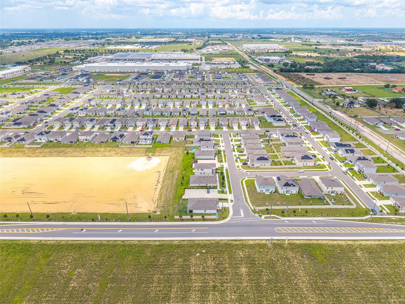
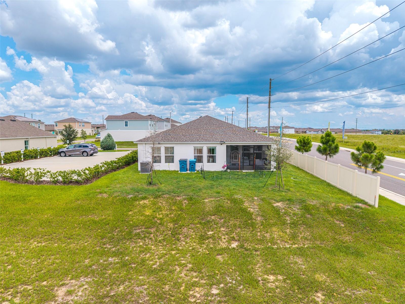
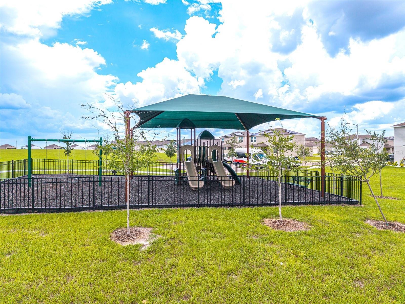
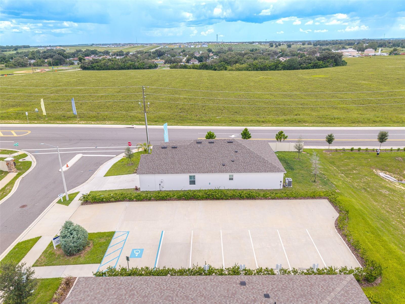
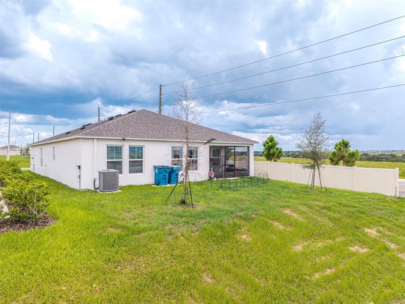
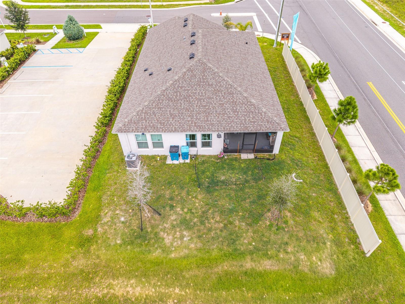
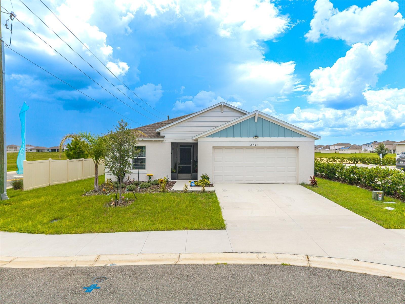
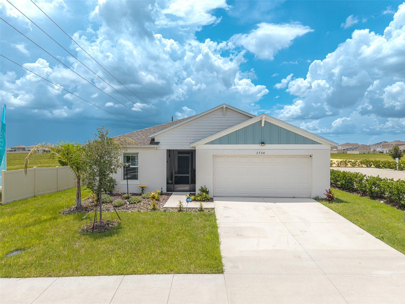
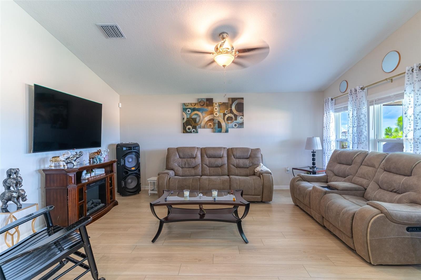
Welcome to this beautifully designed 4-bedroom, 2-bath home offering modern comfort and effortless Florida living. Featuring an open-concept floor plan with soaring vaulted ceilings, luxury vinyl flooring throughout the main living areas, and plush carpeting in all bedrooms, this move-in-ready home is designed for both everyday living and entertaining. The stylish kitchen is the heart of the home, showcasing quartz countertops, new stainless-steel appliances, a large center island with seating, a spacious pantry, and an open view of the living and dining areas. Sliding glass doors lead to a covered, screened-in lanai, creating the perfect space to enjoy your morning coffee or unwind in the evening. The spacious primary suite easily accommodates a full bedroom set and features a private ensuite with dual vanities, a walk-in shower, and an oversized walk-in closet. Three additional bedrooms are thoughtfully located near the second full bath and laundry room, which includes a washer and dryer for added convenience. Additional highlights include a smart voice-controlled thermostat, attractive landscaping, and a spacious 2-car garage. Residents enjoy HOA amenities including a community pool and clubhouse, while the HOA helps maintain the neighborhood's attractive appearance and protects long-term property values. Ideally located between Orlando and Tampa with convenient access to US-27 and I-4, this home is just minutes from shopping, dining, grocery stores, schools, medical facilities, and outdoor recreation. Nearby attractions include Lake Eva Community Park, Lake Hamilton, Southern Dunes Golf & Country Club, and LEGOLAND(r) Florida Resort, offering endless opportunities for recreation and entertainment. This exceptional home combines modern finishes, thoughtful design, and a prime Central Florida location, making it an opportunity you won't want to miss.
Overview

Property Status
For Sale
Lot Size
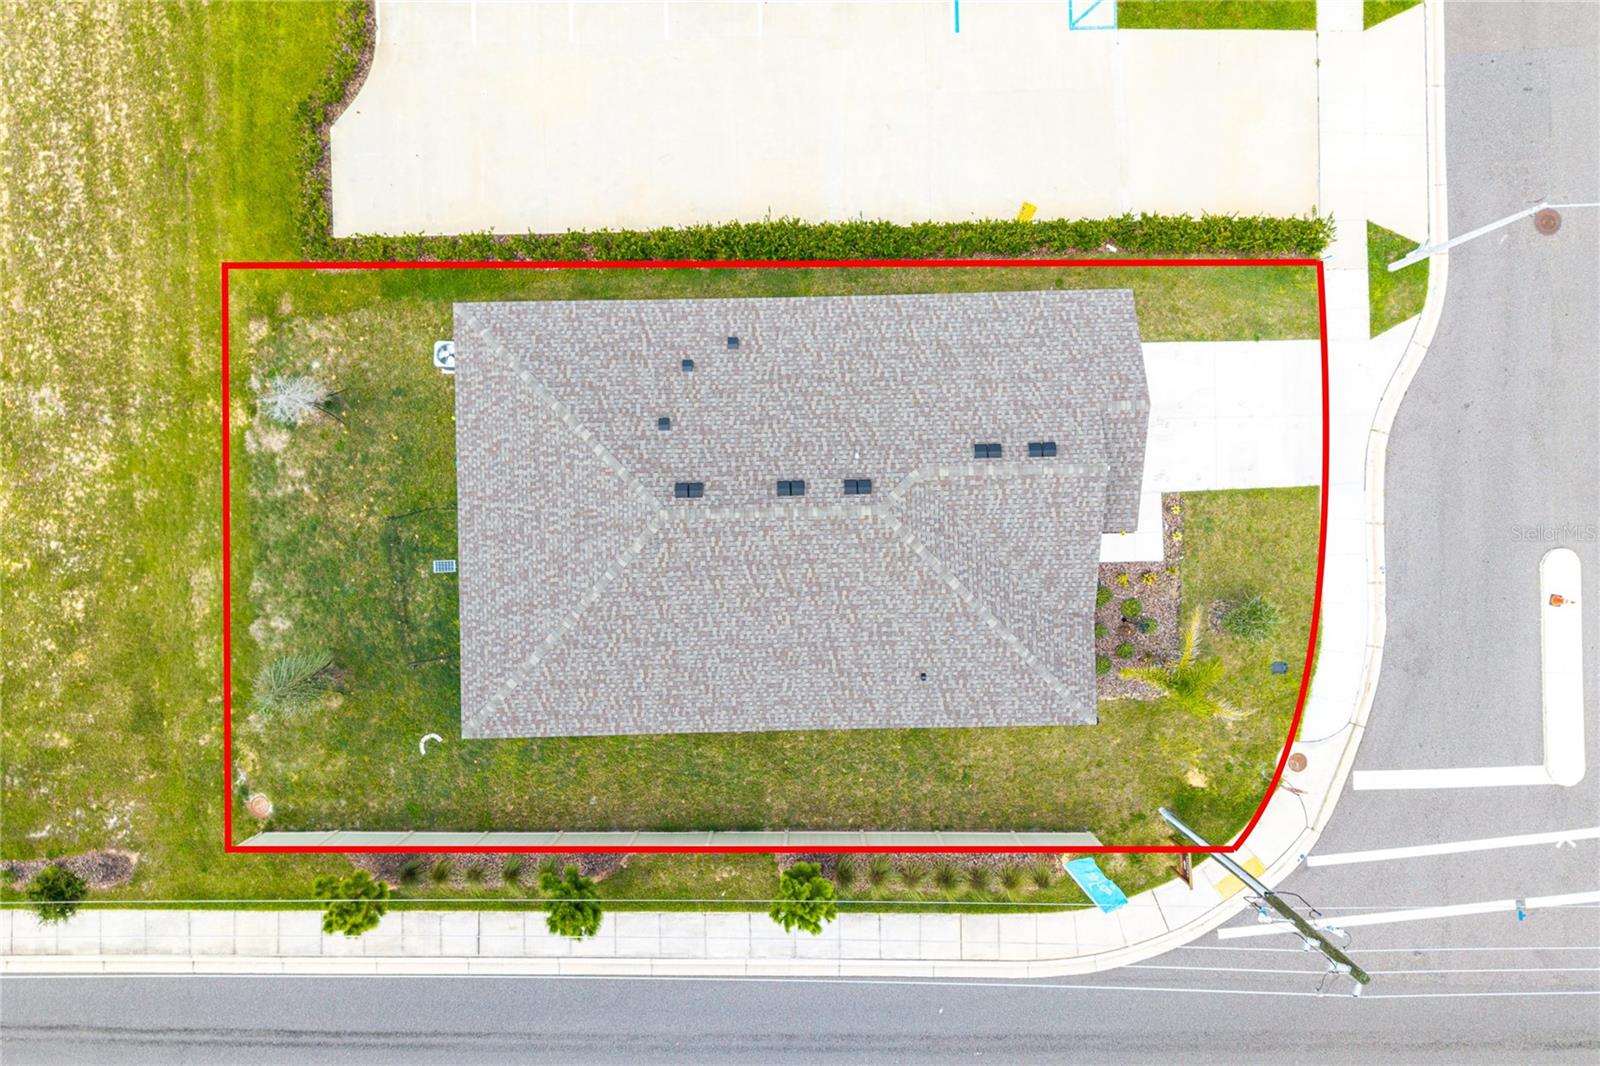
6,190 Sq.Ft.
MLS ID
L4963145
Property Type
Residential
Year Built
2025

Features & Amenities

Total Area
2,020 Sq.Ft.
Neighborhood
Haines City
View Description
Trees/Woods
Stories
1
Garage Spaces
2.0
Water Source
Public
Utilities
Electricity Connected, Sewer Connected, Water Connected
Roof
Shingle
Lot Features
Landscaped, Level
Parking
Garage Door Opener
Heat Type
Central
Air Conditioning
Central Air
Laundry Room
Inside, Laundry Room
Appliances
Dishwasher, Microwave, Range, Refrigerator
Other Interior Features
Ceiling Fans(s), Eat-in Kitchen, High Ceilings, In Wall Pest System, Living Room/Dining Room Combo, Open Floorplan, Primary Bedroom Main Floor, Stone Counters, Vaulted Ceiling(s)
Sewer
Public Sewer
Substructure
Slab
HOA Amenities
Clubhouse, Pool
Other Exterior Features
Sidewalk, Sliding Doors
Sales Price
$350,000
Real Estate Tax
$3,445/yr
HOA
$59/mo

Downloads

3704 DUSTY MILLER PL

Schedule a Tour

We would love to help you see this beautiful home! As a full-service brokerage, we can help you tour. Please submit an offer, and answer questions about the buying process.

By providing your contact information to The Small Team, your personal information will be processed in accordance with The Small Team's Privacy Policy. By checking the box(es) below, you expressly consent to receive marketing or promotional real estate communication from The Small Team in the manner selected by you. For SMS text messages, message frequency varies. Message and data rates may apply. Consent is not a condition of purchase of any goods or services. You may opt out of receiving further communications from The Small Team at any time. To opt out of receiving SMS text messages, reply STOP to unsubscribe. SMS text messaging is subject to our Terms of Use.

Thank you

for your interest in 3704 DUSTY MILLER PL, HAINES CITY, FL 33844

3704 DUSTY MILLER PL
Navigate
Haines City

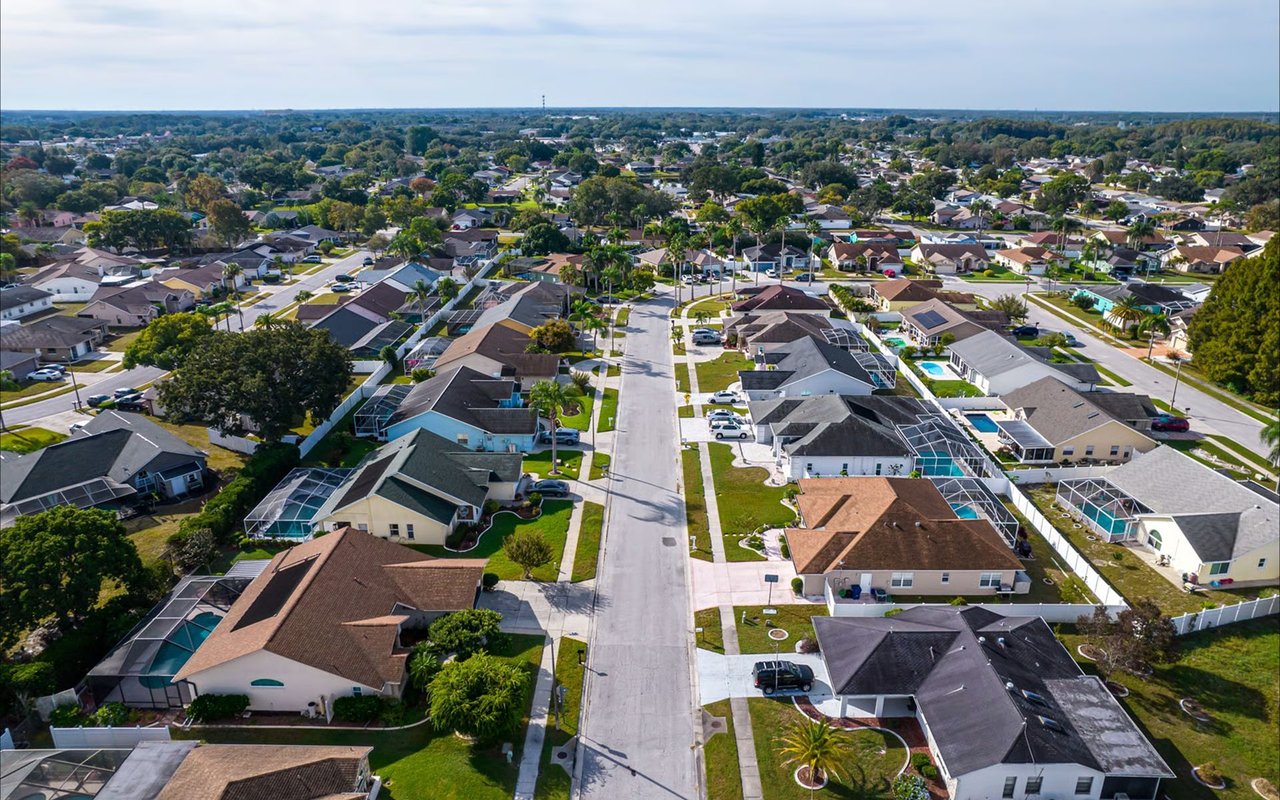
Explore Haines City

read more
3704 DUSTY MILLER PL
explore in 3d

Mortgage Calculator

Estimate your monthly mortgage payment, including the principal and interest, property taxes, and HOA. Adjust the values to generate a more accurate rate.
$0,000 Your Payment 20 15 65
$0,000 Your Payment

I'm Interested In

3704 DUSTY MILLER PL

or
  • CallDavid Small

    License #3319175

    (407) 904-8831
  • Browse Our

    Featured Properties

    Explore our active properties below or contact us to schedule a private showing.

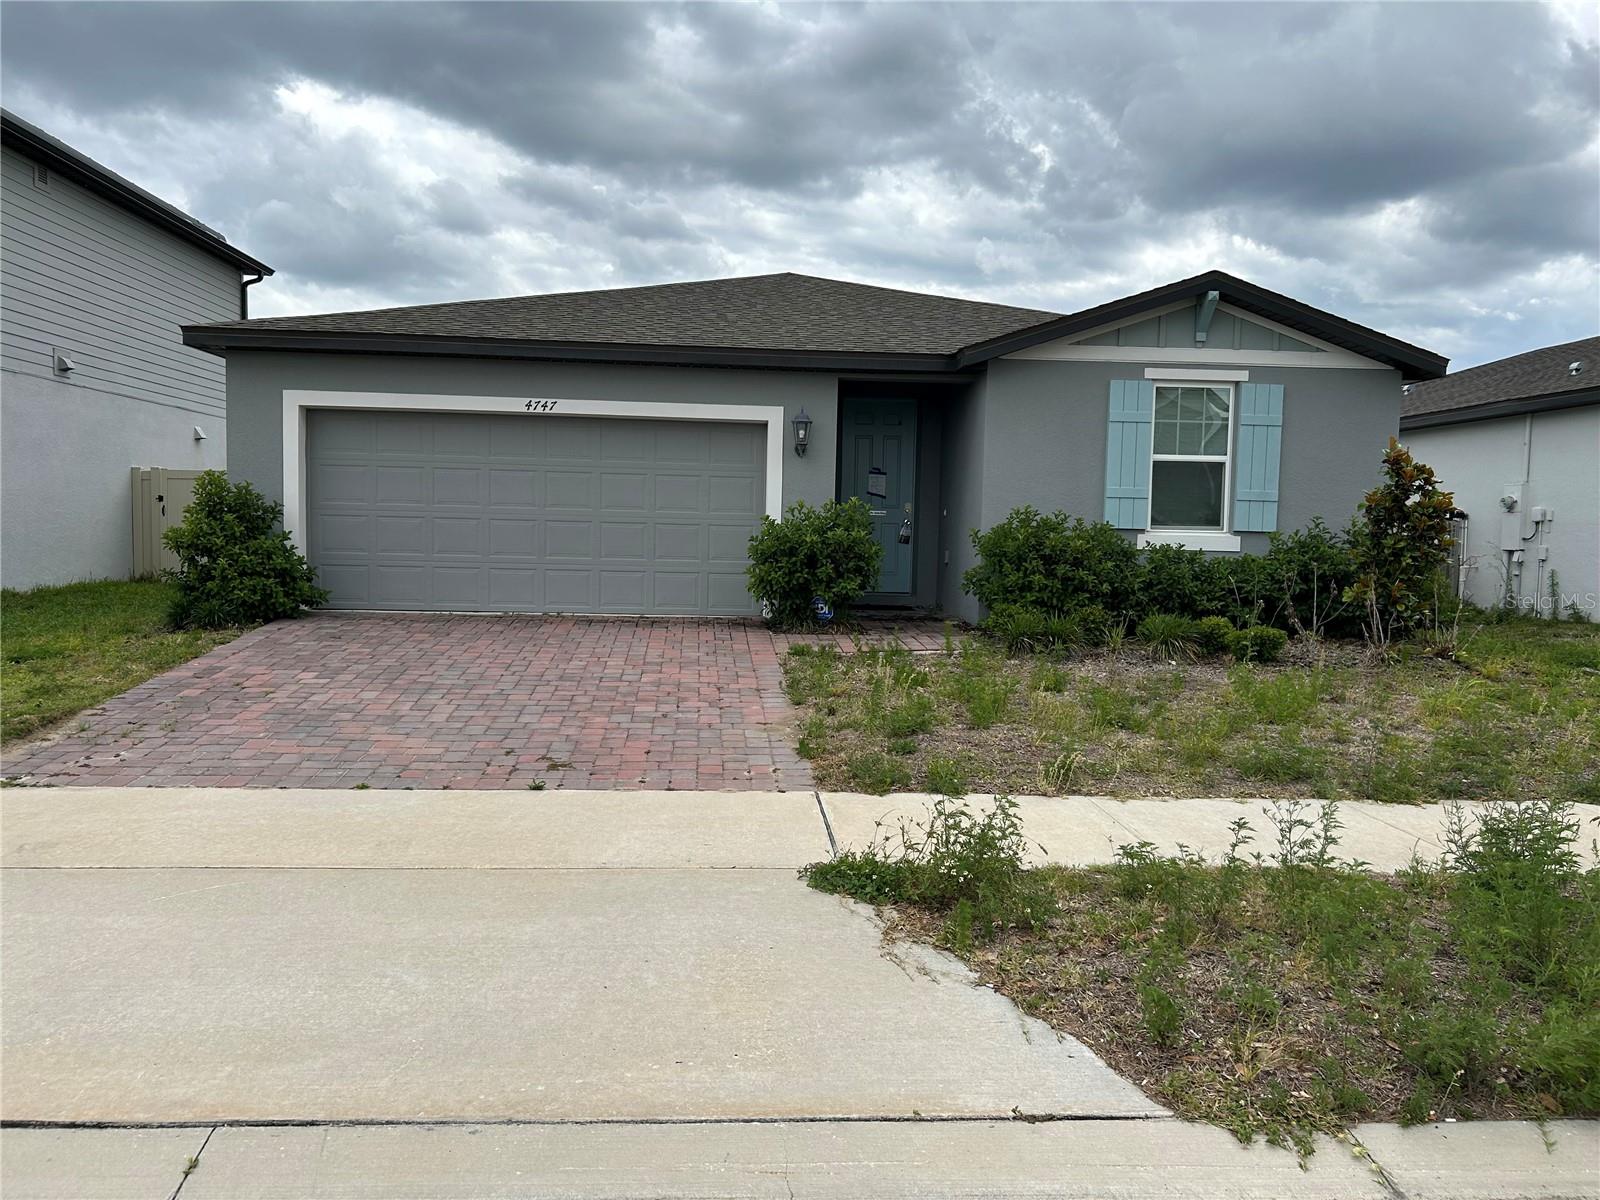
    • 4747 BERNARD BLVD Pending

      $400,000

      4747 BERNARD BLVD, HAINES CITY, FL 33844

      Courtesy of KELLER WILLIAMS REALTY SMART 1

      • 4 Beds
      • 3 Baths
      • 1,989 Sq.Ft.
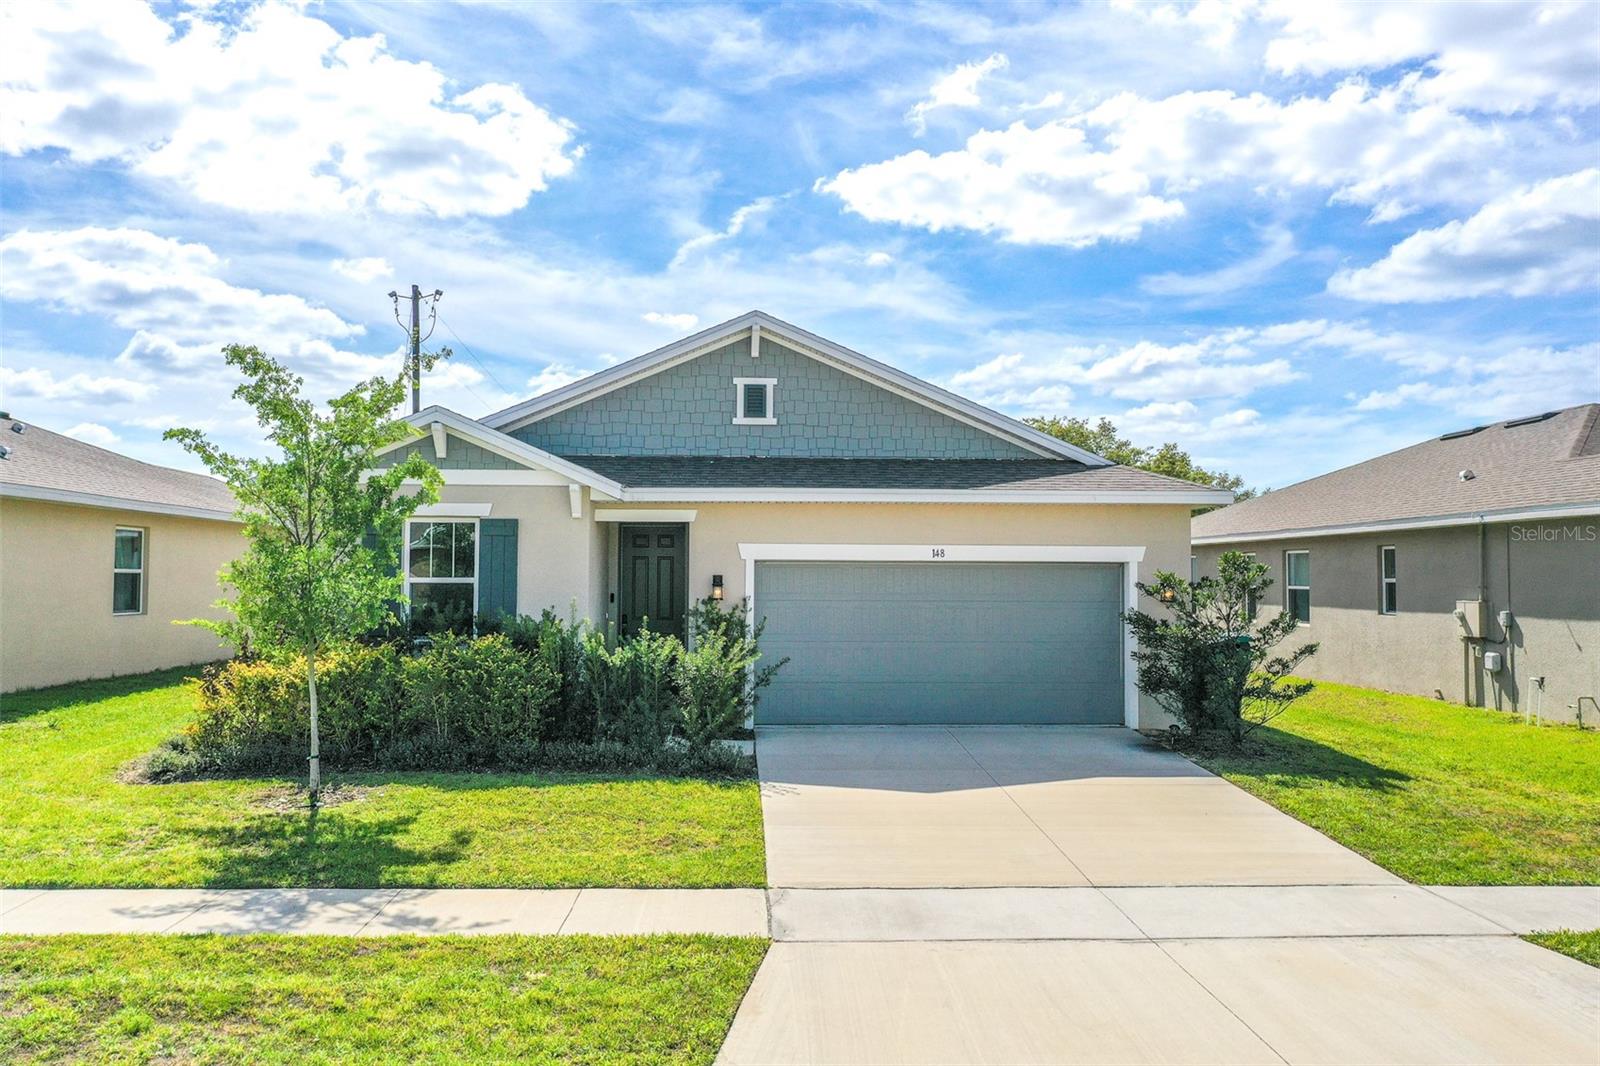
    • 148 HILLTOP BLOOM LOOP For Sale

      $319,990

      148 HILLTOP BLOOM LOOP, HAINES CITY, FL 33844

      Courtesy of KELLER WILLIAMS REALTY SMART 1

      • 4 Beds
      • 2 Baths
      • 1,928 Sq.Ft.
    • 181 PHEASANT DR For Sale

      $269,500

      181 PHEASANT DR, HAINES CITY, FL 33844

      Courtesy of KELLER WILLIAMS REALTY SMART 1

      • 3 Beds
      • 2 Baths
      • 1,606 Sq.Ft.
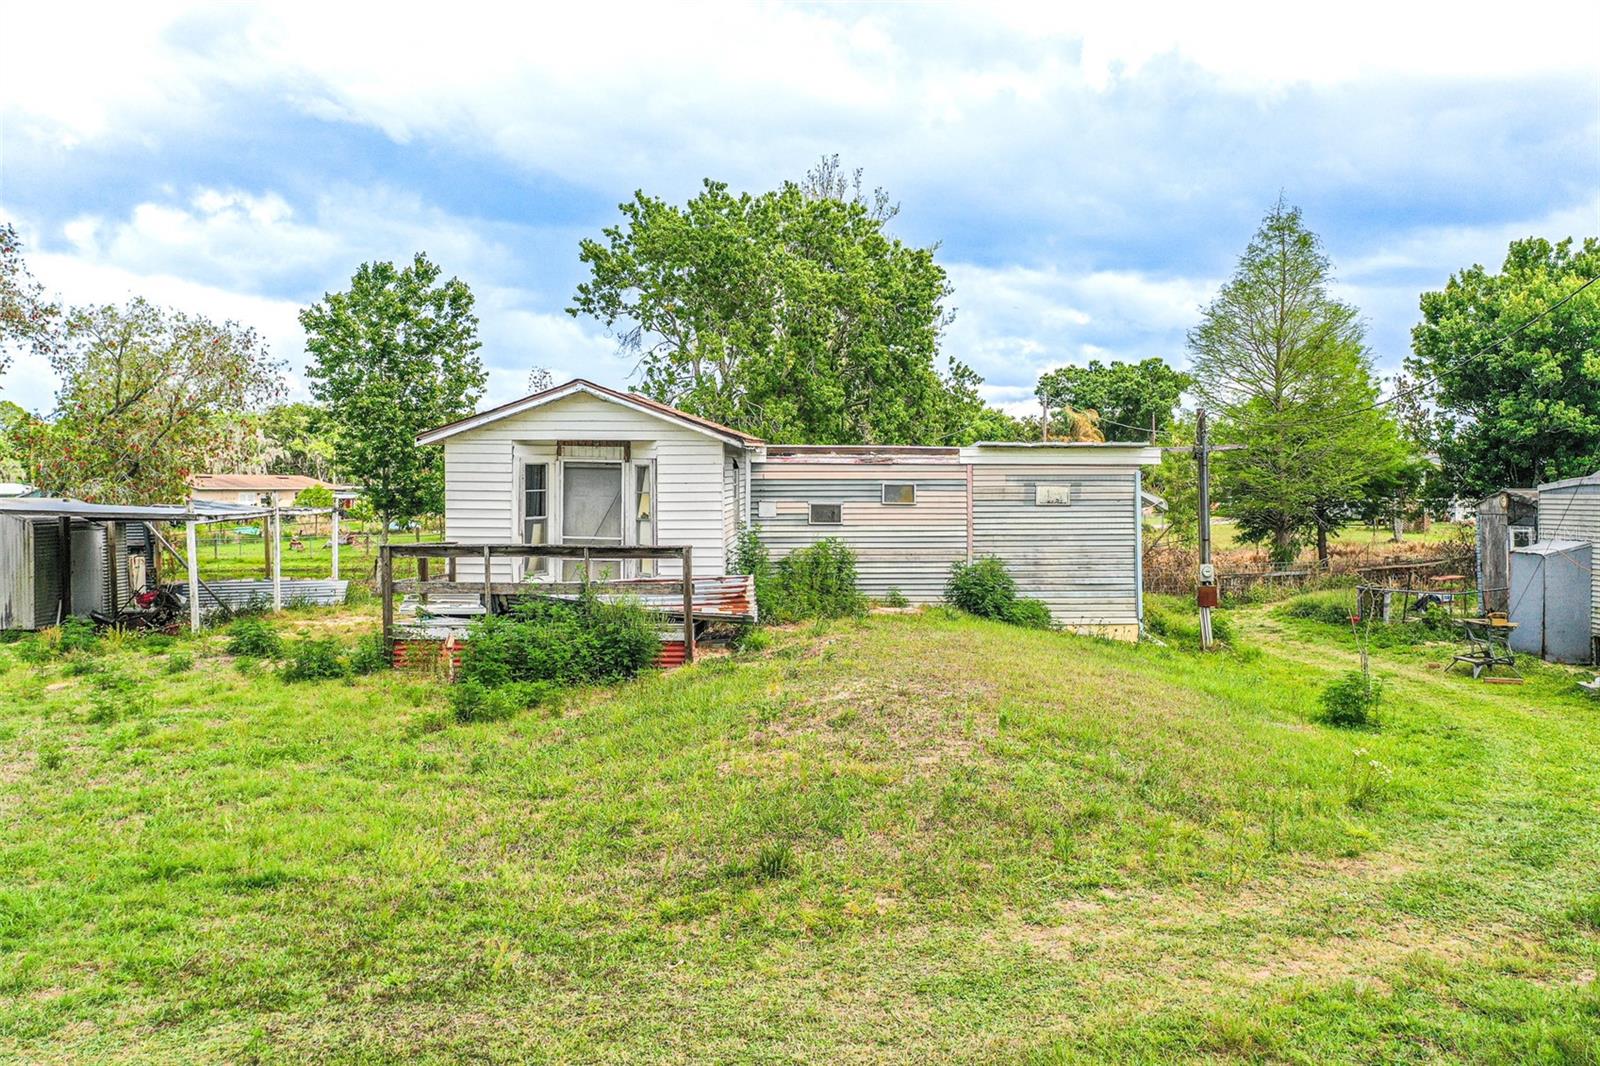
    • 3386 MAPLE LN For Sale

      $85,000

      3386 MAPLE LN, HAINES CITY, FL 33844

      Courtesy of KELLER WILLIAMS REALTY SMART 1

    View All

    Follow Us On Instagram